


$244,390
$244,390
For more information regarding the value of a property, please contact us for a free consultation.
3 Beds
2.5 Baths
1,713 SqFt
SOLD DATE : 03/29/2019
Key Details
Sold Price $244,390
Property Type Single Family Home
Sub Type Single Family Residence
Listing Status Sold
Purchase Type For Sale
Square Footage 1,713 sqft
Price per Sqft $142
Subdivision Jefferson Run East
MLS Listing ID 219006907
Sold Date 03/29/19
Bedrooms 3
Full Baths 2
Half Baths 1
HOA Fees $45/mo
HOA Y/N Yes
Year Built 2019
Lot Size 5,662 Sqft
Lot Dimensions 0.13
Property Sub-Type Single Family Residence
Source Columbus and Central Ohio Regional MLS
Property Description
This is a new 3 bed 2.5 bath home at Jefferson Run East. The kitchen has stainless steel electric appliances, an island, laminate counters and 42'' landen white maple cabinets. The owners bath has upgraded cabinets, a marble counter, a dbl bowl sink and a glass wall between the soaking tub and shower. A fireplace in the greatroom, a 2 car garage and a 2nd floor laundry are some of the other great features. Jefferson Run East is located minutes from East Broad Street's everyday conveniences. Why start from scratch! Put this New Build home on your must see list. Home is ready today! Interior Photos are from a model of this home and are not the actual property.
Location
State OH
County Franklin
Community Jefferson Run East
Area 0.13
Direction From I-270 Take the OH-16/East Broad Street Exit (exit 39) Follow Broad Street East to North Waggoner Road Turn left on N Waggoner Road Jefferson Run East will be on your right
Rooms
Other Rooms Eat Space/Kit, Great Room
Basement Full
Dining Room No
Interior
Heating Forced Air
Cooling Central Air
Equipment Yes
Laundry 2nd Floor Laundry
Exterior
Parking Features Attached Garage
Garage Spaces 2.0
Garage Description 2.0
Total Parking Spaces 2
Garage Yes
Building
Level or Stories Two
Schools
High Schools Licking Heights Lsd 4505 Lic Co.
School District Licking Heights Lsd 4505 Lic Co.
Others
Tax ID 171-002023
Read Less Info
Want to know what your home might be worth? Contact us for a FREE valuation!
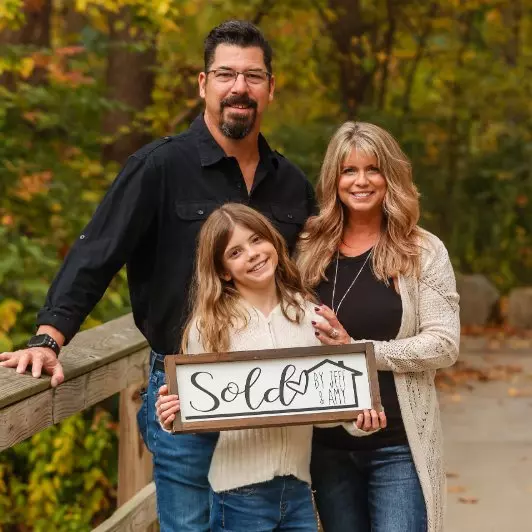
Our team is ready to help you sell your home for the highest possible price ASAP
Nearby Locations
GET MORE INFORMATION
