



$449,000
$449,000
For more information regarding the value of a property, please contact us for a free consultation.
3 Beds
2.5 Baths
2,630 SqFt
SOLD DATE : 09/29/2025
Key Details
Sold Price $449,000
Property Type Single Family Home
Sub Type Single Family Residence
Listing Status Sold
Purchase Type For Sale
Square Footage 2,630 sqft
Price per Sqft $170
Subdivision Village At Albany Crossing
MLS Listing ID 225025473
Sold Date 09/29/25
Style Traditional
Bedrooms 3
Full Baths 2
Half Baths 1
HOA Fees $96/qua
HOA Y/N Yes
Year Built 2011
Annual Tax Amount $7,141
Lot Size 6,098 Sqft
Lot Dimensions 0.14
Property Sub-Type Single Family Residence
Source Columbus and Central Ohio Regional MLS
Property Description
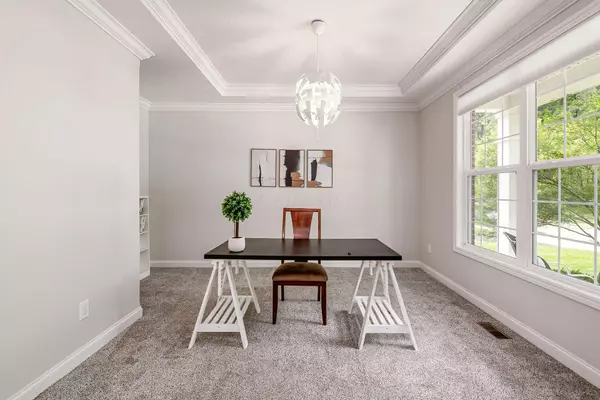
Beautiful Two Story home ready for you. New vinyl flooring 7/25 throughout the first floor. Front room is perfect for home office/ dinning room. Large great room with corner fireplace, oversized trim and white doors. Oversized kitchen with ample cabinets, center island, and SS appliances. Upstairs there is a loft area that could easily be converted into fourth bedroom, second floor laundry, Master bedroom will accommodate the largest bed and still have plenty of space for sitting area or office area. Full basement with poured walls, large concrete patio with gas hook up for your grill. Patio is anchored by large arborvitae bushes that give you nice privacy.
Location
State OH
County Franklin
Community Village At Albany Crossing
Area 0.14
Rooms
Other Rooms Den/Home Office - Non Bsmt, Eat Space/Kit, Great Room, Loft
Basement Full
Dining Room No
Interior
Interior Features Garden/Soak Tub
Cooling Central Air
Fireplaces Type One, Direct Vent
Equipment Yes
Fireplace Yes
Laundry 2nd Floor Laundry
Exterior
Parking Features Garage Door Opener, Attached Garage
Garage Spaces 2.0
Garage Description 2.0
Pool Inground Pool
Total Parking Spaces 2
Garage Yes
Building
Architectural Style Traditional
Level or Stories Two
Schools
High Schools Columbus Csd 2503 Fra Co.
School District Columbus Csd 2503 Fra Co.
Others
Tax ID 010-285672
Acceptable Financing USDA Loan, VA, FHA, Conventional
Listing Terms USDA Loan, VA, FHA, Conventional
Read Less Info
Want to know what your home might be worth? Contact us for a FREE valuation!

Our team is ready to help you sell your home for the highest possible price ASAP
Nearby Locations
GET MORE INFORMATION
